Begin with the temporary condition
The completed roof is only one condition of the structure. During assembly, lifting and connection, the geometry, support arrangement and loads may differ. The erection method therefore needs project-specific engineering and a coordinated plan.
This guide explains questions for planning discussions. It is not a lifting procedure, temporary-works design or instruction to perform construction. General construction background.
Approaches that may be discussed
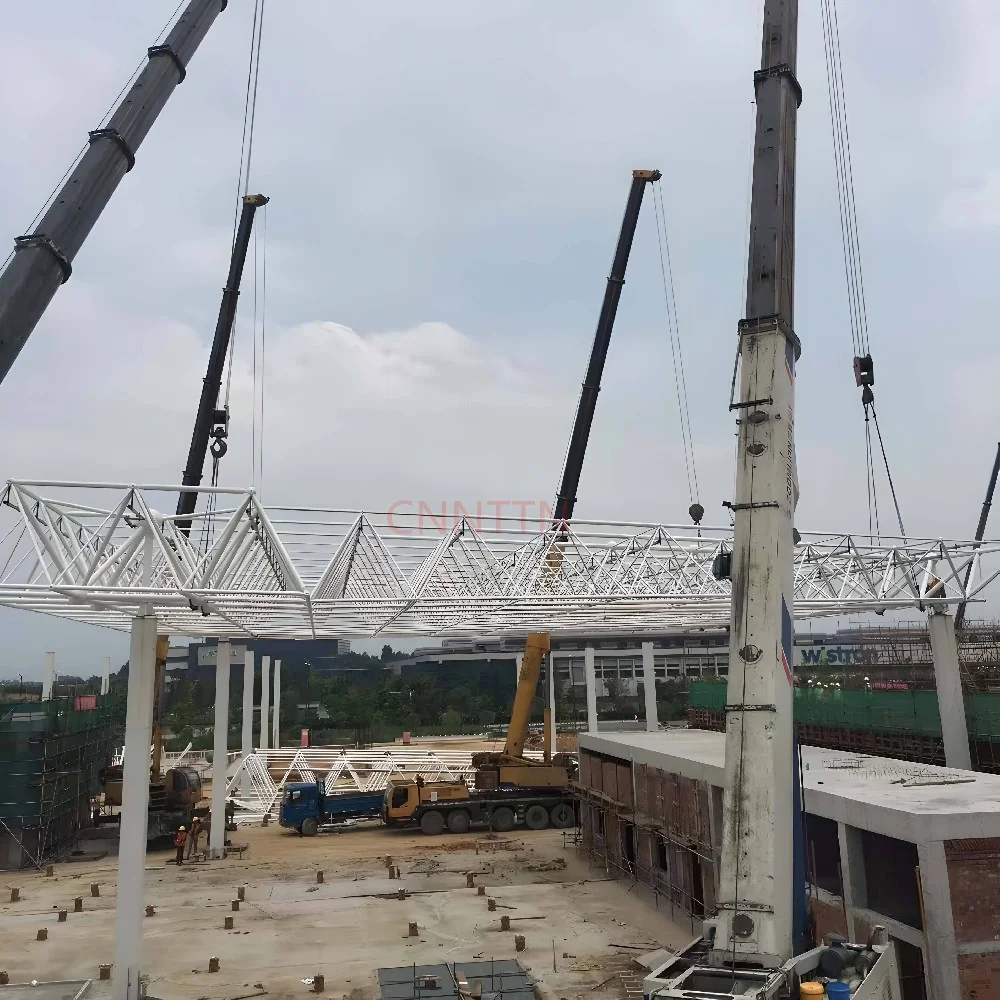
Depending on the project, the team may consider assembly at ground level followed by lifting, assembly in larger blocks, or installation in smaller units at height. Some projects use other engineered methods. No approach is automatically best for every roof.
The choice should take account of geometry, site access, available assembly area, lifting equipment, temporary support and the sequence for establishing stability. A photograph of another project cannot prove that its method is appropriate for yours.
Information to resolve before work starts
Ask for clear responsibilities and a coordinated document set. The structural designer, erection contractor and relevant temporary-works or lifting specialists need compatible information.
Our suggested discussion list includes approved drawings and revision control, component identification, support setting-out records, the temporary stability strategy, the handling of incomplete connections and the process for approving site changes.
Where lifting is involved, lifting points, equipment, ground conditions and environmental limits belong in the project-specific planning process. This article does not prescribe rigging arrangements or numerical lifting limits.
Use markings and records, not visual guesses
The installation team should be able to relate delivered items to their member and node schedules. Missing labels or conflicting drawings should be addressed through the agreed clarification process rather than improvised substitutions.
Record inspections and checks against the applicable acceptance criteria. Photographs can supplement those records but do not replace them.
Keep the surrounding work coordinated
Roof sheeting, access equipment, suspended services and other trades can introduce additional constraints or loads. Ask which activities are allowed at each construction stage and who approves changes to the sequence.
A roof that looks substantially complete may still depend on unfinished connections or temporary measures. Site decisions must follow the authorised construction and safety procedures, not an interpretation of this website.
Handover is an information task too
Agree what will be handed over: relevant as-built information, inspection records, approved changes, product documentation and any maintenance instructions required by the project. Unresolved items should remain clearly identified.
For a project discussion, send the proposed geometry, location and known site constraints through NTSSGROUP project enquiry. Use preliminary estimates only as budget references, not construction authorisation.
References & further reading
Background resources; applicability and current editions must be checked for the project. Referenced organisations do not endorse this site.