The structural idea
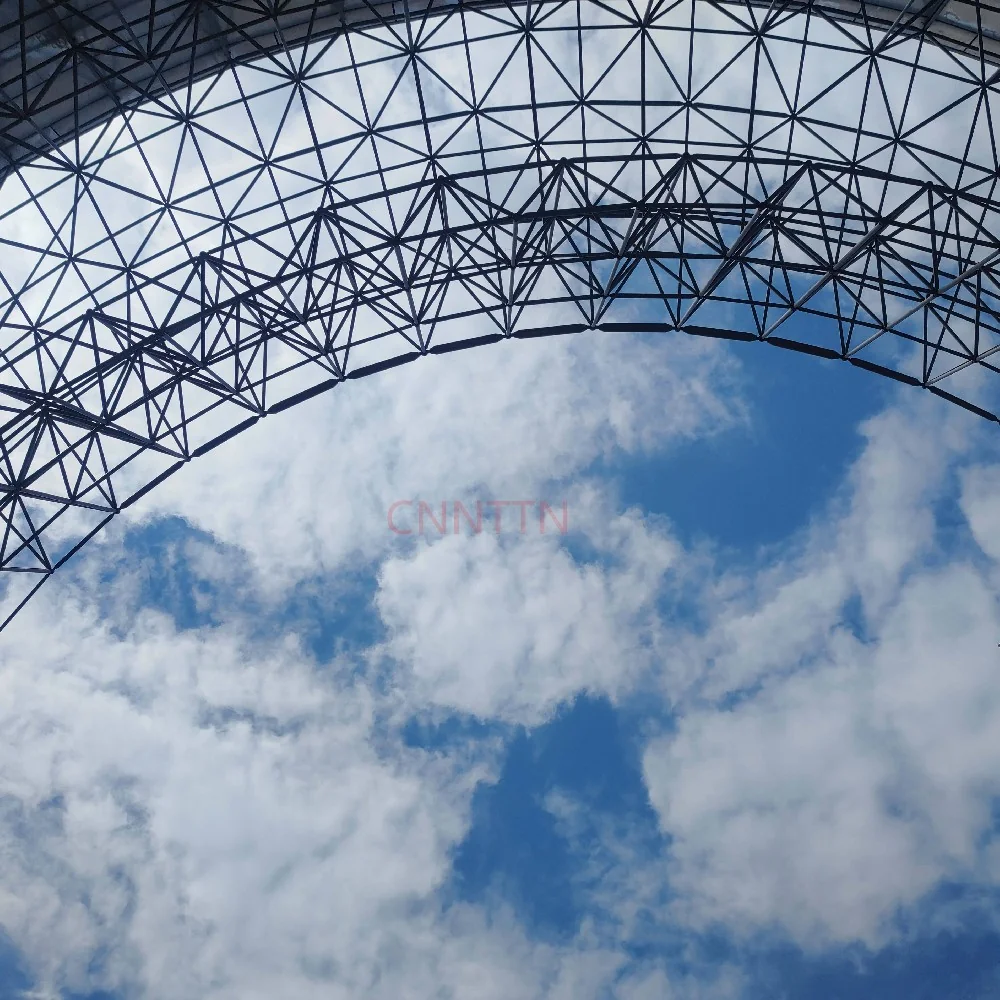
A space frame is a three-dimensional structural arrangement in which connected members work together to carry load. In the roof systems discussed here, tubular members and nodes form a spatial grid rather than a single line of beams. The grid may be flat, curved or assembled into another geometry, but appearance alone does not identify how it has been designed.
The expression is used broadly in practice. Some systems behave approximately as pin-jointed space trusses; others rely on joint stiffness and bending resistance. A supplier's product name is not a substitute for the assumptions in the structural model. Background: structural systems.
Read the system in four parts
Geometry describes the grid, layers, structural depth and overall shape. Members connect points in that geometry. Nodes connect the members. Supports transfer the system's reactions to the supporting structure. Roof sheets, purlins, suspended services and drainage introduce additional interfaces that must be coordinated.
A useful first discussion starts with a roof plan and a support layout. Ask where columns are allowed, which areas must remain clear and what the roof needs to carry. Two roofs covering the same floor area can have very different structural requirements.
What a photograph can and cannot tell you
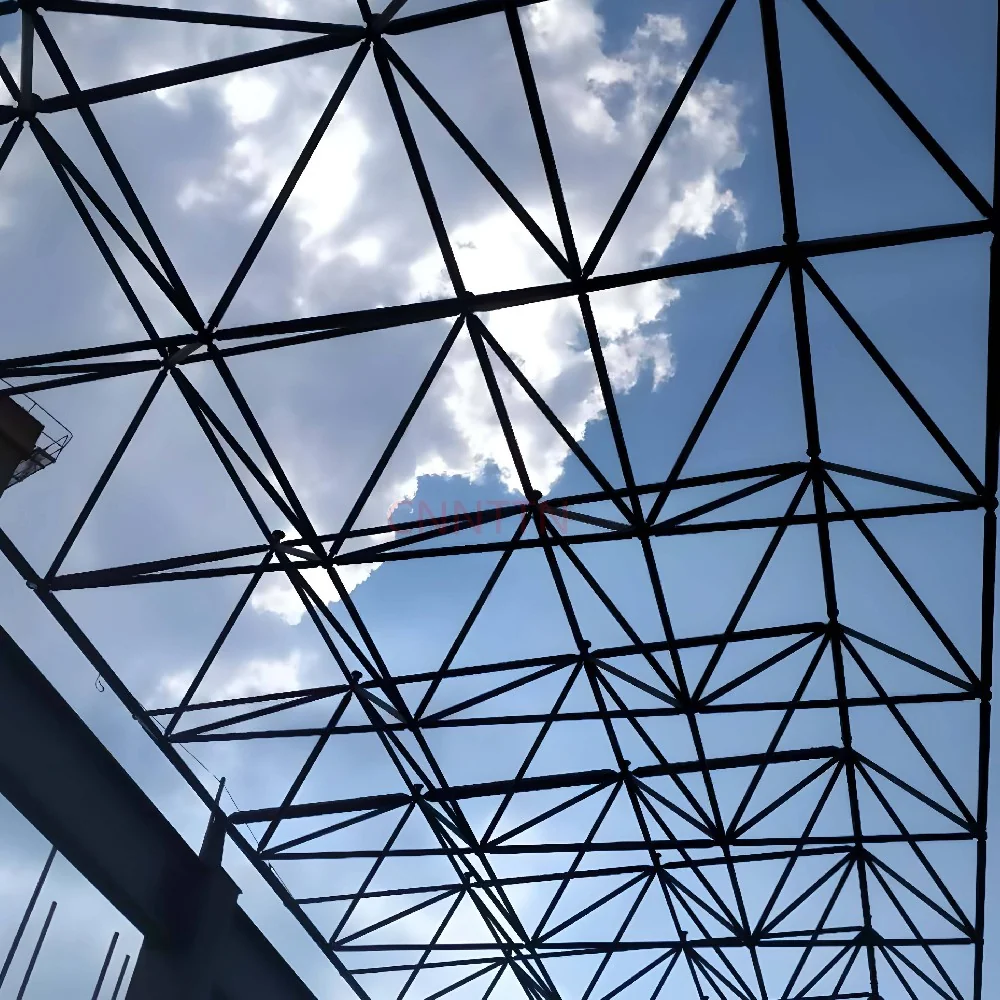
A photograph can help explain member layout, assembly access and the position of visible connections. It cannot establish a safe span, a bolt specification, a load rating or the adequacy of the foundation. The photographs on this site are technical illustrations from the supplied archive, not evidence that an unverified project was designed or delivered by a particular company.
For the same reason, counting visible triangles is not an engineering check. The governing design documents must define the material, member sizes, connection details, support conditions and applicable loading.
Prepare a useful project brief
Before requesting design or fabrication input, assemble the information below. Items not yet known should be marked as open questions rather than filled with assumed values.
- Location, intended building use and the proposed approval/design basis.
- Roof outline, dimensions, elevations, openings and permissible support locations.
- Roof build-up, services, suspended equipment and other relevant loads.
- Environmental conditions, corrosion exposure and maintenance access.
- Transport restrictions, assembly space and installation constraints.
This list is a coordination aid, not a complete design specification. A qualified project designer must decide which additional information is needed.
Budget estimate versus engineering design
A preliminary estimate helps compare early options within stated assumptions. It does not confirm that a structural scheme is safe or code-compliant. Keep the input assumptions with the estimate so that later changes in span, support arrangement or roof loads are visible.
Use TrussQuote for an early budget reference and NTSSGROUP project enquiry when the project needs an individual engineering and commercial review.
References & further reading
Background resources; applicability and current editions must be checked for the project. Referenced organisations do not endorse this site.