First identify which “support” is meant
The word support can refer to different components. A primary structural support transfers reactions from the roof system to the supporting structure. A roof support post may instead connect secondary roof elements to a node. These functions should not be combined under one ambiguous label in an enquiry.
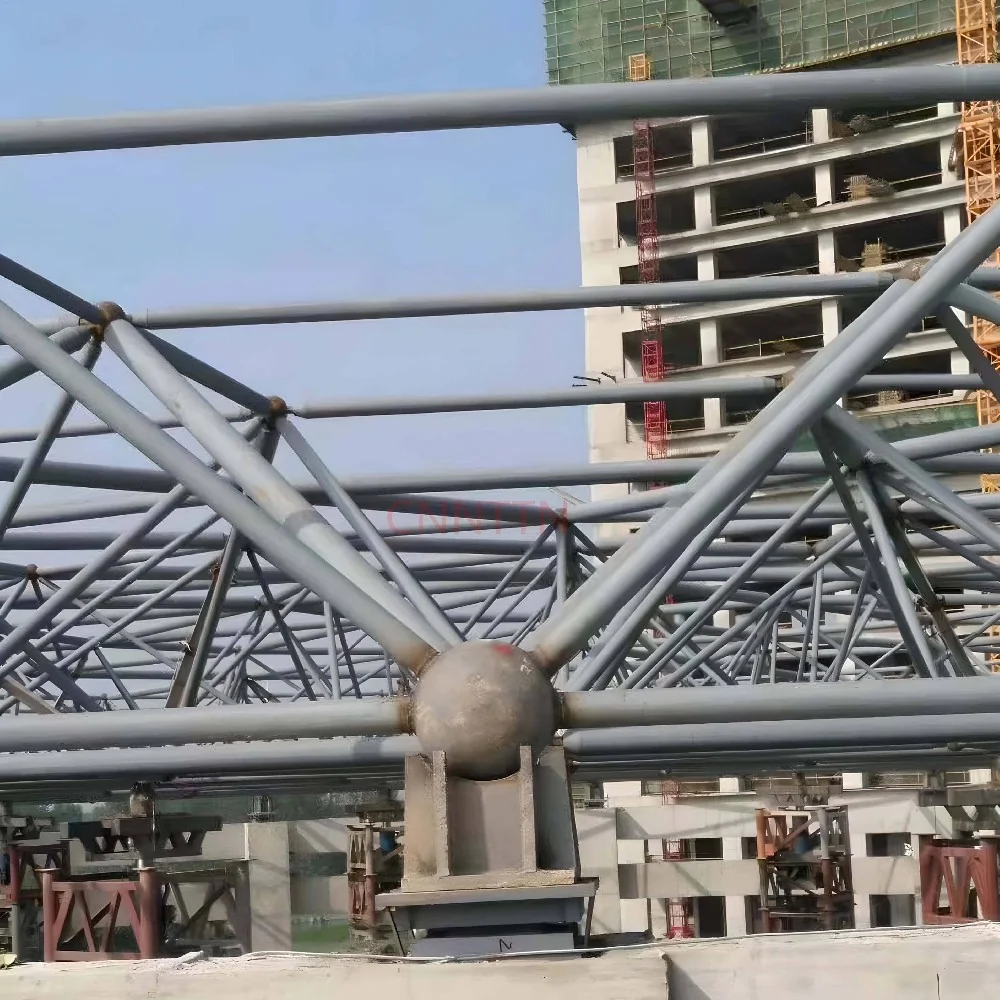
The cover photograph illustrates a structural connection from the archive. It is not a bearing product drawing, and its restraint characteristics cannot be established from the image.
A pinned support is not “rotation restrained”
In an ideal structural model, a pin permits rotation in the represented release while restraining the translations assigned to it. A three-dimensional model may define different freedoms about different axes. The physical connection must be compatible with the assumptions used in design.
This distinction corrects a misleading statement in the old site's background material. A short text label should never replace a clear definition of the actual restraints and releases.
Sliding does not mean “no horizontal force”
A bearing may permit movement in one direction while guiding or restraining movement in another. Friction, stops and the detailing of the assembly can also matter. Saying that every sliding support transmits no horizontal force is too broad.
For a particular roof, ask the designer to identify permitted movement directions, restrained directions, required movement range and the associated reactions. The manufacturer information and installation orientation must be coordinated with that definition.
Questions at the roof-to-building interface
At the preliminary stage, collect the proposed support locations, levels and supporting-structure information. Later documents should resolve anchor details, tolerances, access, relevant movements and the responsibilities for interface design.
Our suggested coordination questions are: Who supplies and checks the reactions? Who designs the supporting column or foundation? How are changes communicated? Which setting-out dimensions will be checked before fabrication and installation proceed?
Record assumptions rather than copying details
A bearing detail from another project is not automatically suitable for the next roof. Geometry, loading, temperature effects, supporting-structure stiffness and construction sequence may differ. The design and approval process must establish which effects are relevant.
Keep a written interface schedule so that unresolved items are visible. When project information changes, revisit the schedule instead of relying on a previous schematic.
For general truss modelling background, consult SCI/BCSA's truss guidance. For an actual support or bearing, the approved project drawings and supplier documentation remain essential.
References & further reading
Background resources; applicability and current editions must be checked for the project. Referenced organisations do not endorse this site.